NM-RC
Bruker BNS
Part No:NM-RC
Taxes and shipping costs are calculated at checkout
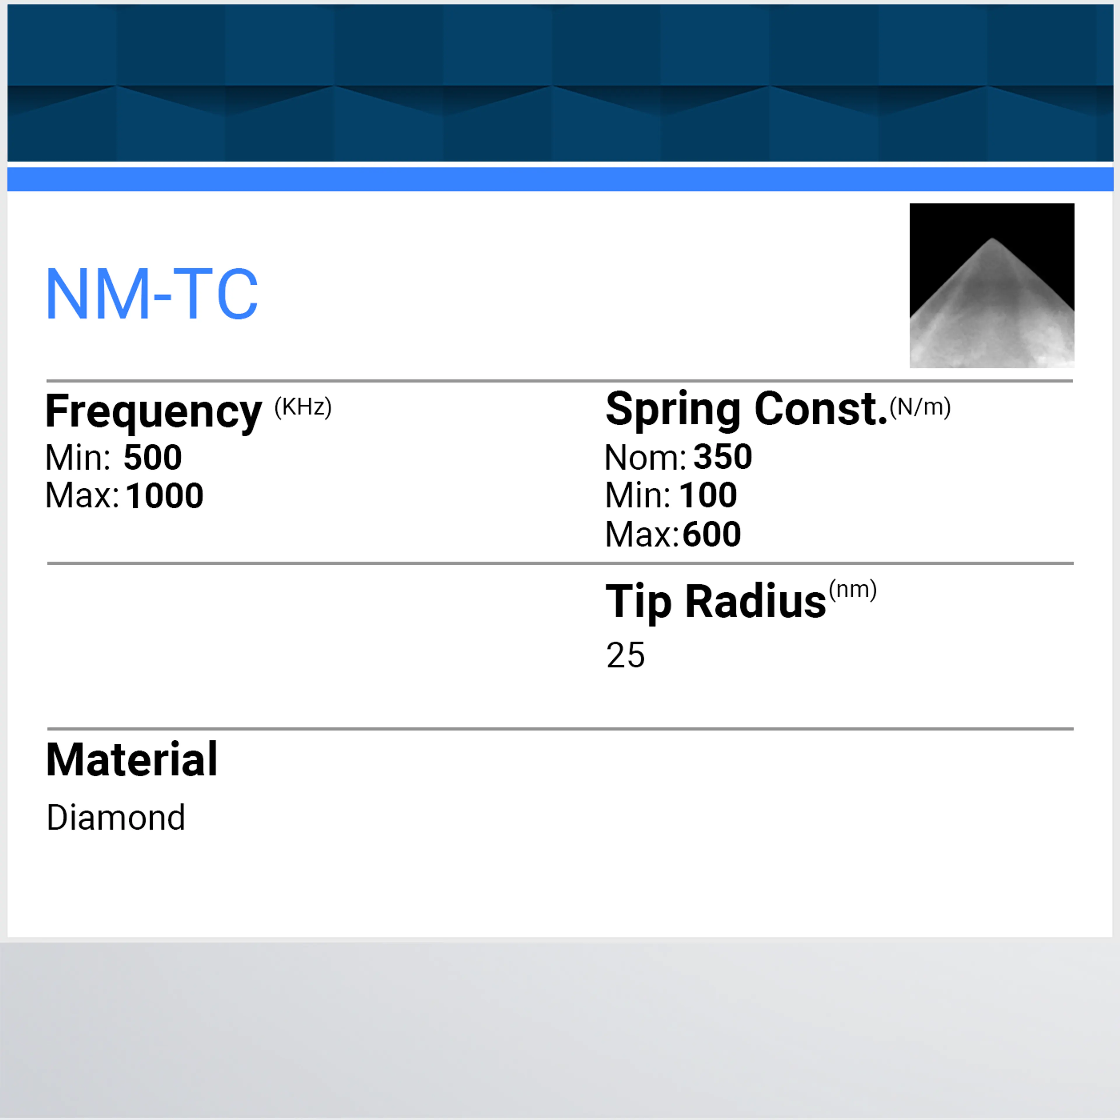
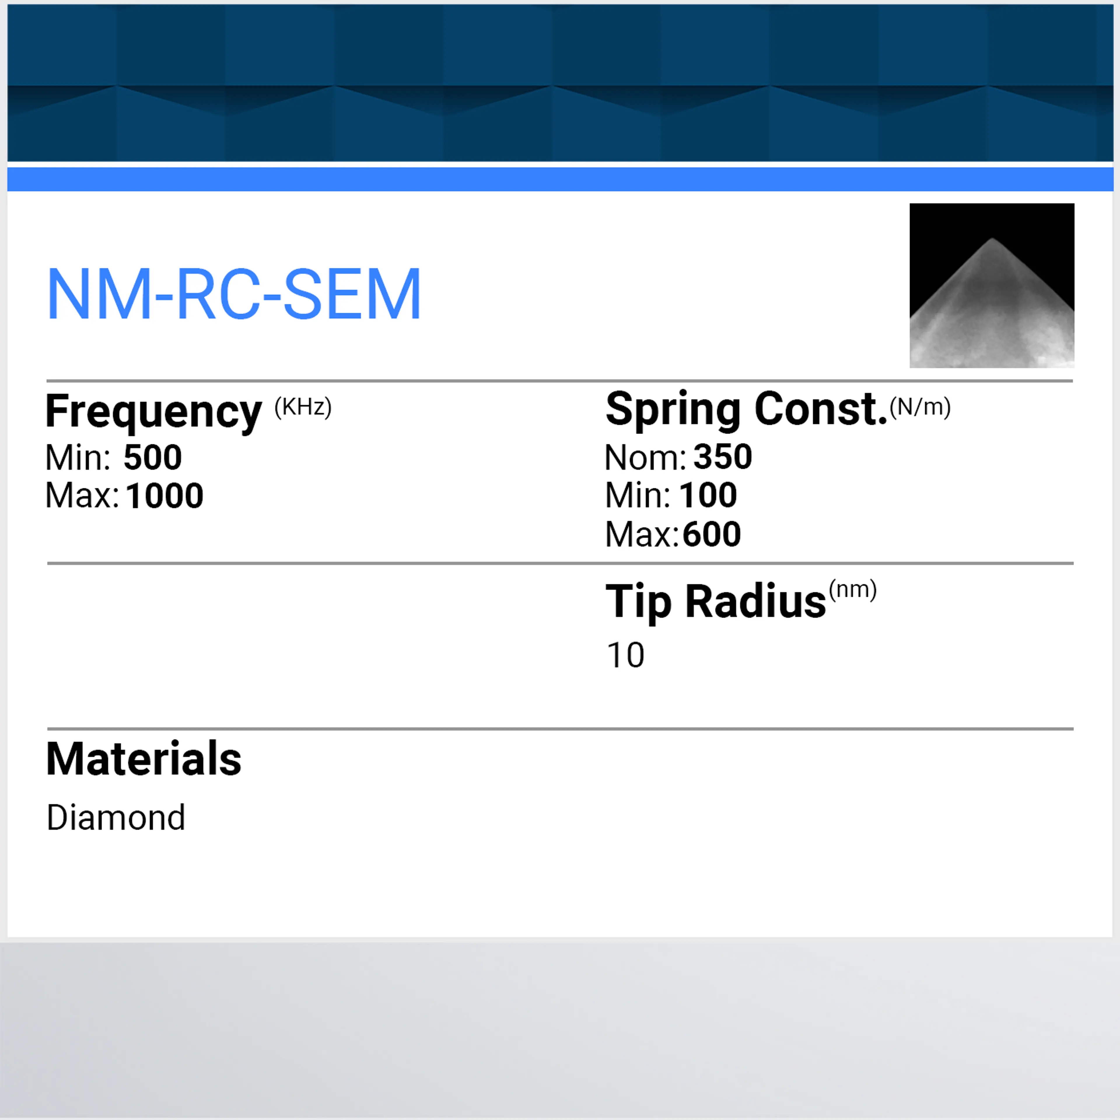
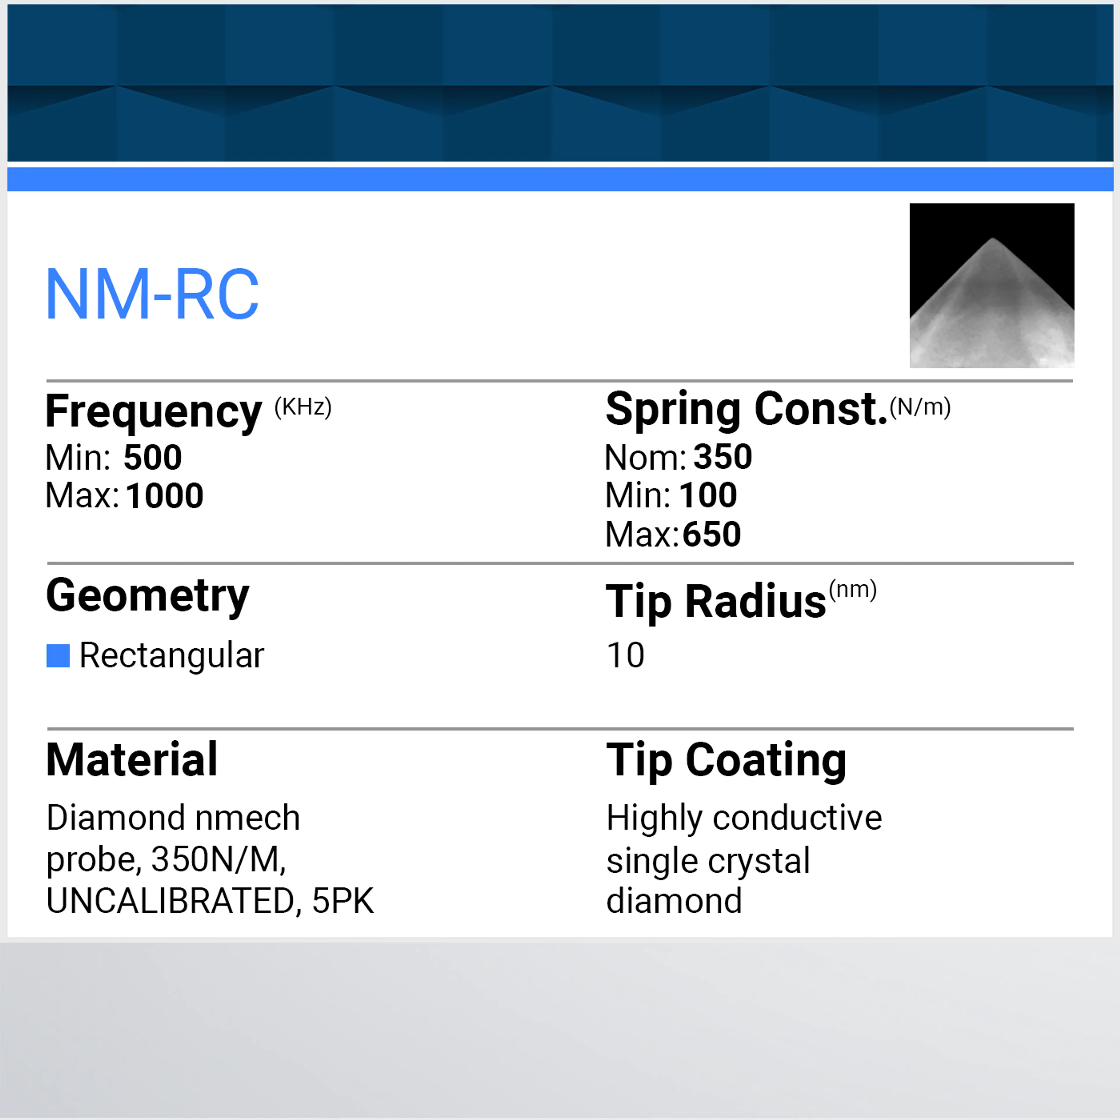
Nanomechanics Probe, 350 N/m, 750kHz, 10nm ROC, uncalibrated. These probes are specifically designed for high mechanical loads and scratch testing applications. By using wear-resistant diamond and a broad cone angle, the contact size is well characterized and stays constant during repeated mechanical measurements. These probes have demonstrated highly repeatable deep (~100nm) indentations into materials such as fused silica and can image the indents at high resolution in-situ using the same probe. Each cantilever comes individually characterized with both spring constant and tip radius accurately measured, to enable fully quantitative nanomechanical measurements. Each probe comes with a high-resolution SEM image showing the precise tip shape to enable fully quantitative measurements. A gold reflex coating deposited on the detector side of the cantilever to enhance the reflectance of the laser beam. Nanomechanical modes: Tomography, nanoscratching, nanoindentation, and their combination with PeakForce QNM, FASTForce Volume, or contact resonance. All Adama probes are now included in the Sader Method - Global Calibration Initiative.
Quantity = 5 per pack
Key specification
| Nom | Min | Max | |
|---|---|---|---|
| Tip Radius (nm): | 10 | ||
| Frequency (KHz): | 750 | 500 | 1000 |
| Spring Constant (N/m): | 350 | 100 | 650 |
| Length (um): | 125 | 115 | 135 |
| Width (um): | 30 | 25 | 35 |
| Cantilever Thickness (um): | 4 | 3.5 | 4.5 |
| Cantilever Material: | Diamond nmech probe | ||
| Reflex Coating: | Reflective Au | ||
| Geometry: | Rectangular |
Tip Specification
| Nom | Min | Max | |
|---|---|---|---|
| Tip Height (h): | 12.5 | 10 | 15 |
| Front Angle (FA): | 25 | 20 | 30 |
| Back Angle (BA): | 15 | 10 | 20 |
| Side Angle (SA): | 22.5 | 17.5 | 27.5 |
| Tip-side Coating: | Highly conductive single cystal diamond |